A tent size guide starts with the people and sleeping mats you will actually take, rather than the largest number printed on the carry bag. A four-berth tent may sleep four on closely packed mats while leaving little room for bags or a rainy afternoon indoors. Measure the bedrooms, check the living area and confirm the whole tent fits your pitch before choosing a size.
In This Article
- What Tent Berth Ratings Really Mean
- Measure the Sleeping Space Before Choosing a Berth
- Choose a Bedroom Layout That Works for Your Group
- Allow Enough Living Space for a Wet-Weather Day
- Match Tent Size to Your Trip and Transport
- Check the Full Pitch Footprint and Headroom
- A Practical Tent Size Checklist
- Frequently Asked Questions
What Tent Berth Ratings Really Mean
Maximum sleeping places versus comfortable capacity
A berth is a place to sleep. It is a useful starting point, yet it says little about the width of a particular mat, the shape of the walls or where wet coats will go. The Camping and Caravanning Club’s tent-buying guide describes berth count as maximum sleeping capacity and points out that space allocated to each person varies greatly. Its advice is to consider additional berths for larger groups and to look at living space if you spend time inside during the day.
That distinction matters most when a family is comparing tents online. A four-berth model with one wide bedroom is quite different from a four-berth model divided into two narrow rooms. Both share the same headline count. Neither headline tells you whether two broad air beds fit with a walkway, whether a child can get out without climbing over an adult, or whether there is somewhere dry to sit. Think of the label as a capacity ceiling, then make your own comfort calculation from dimensions.
Why one extra berth can help, and when it does not
For a couple travelling by car, a three- or four-berth tent often feels much more relaxed than a snug two-berth model. The spare floor can take bags or let one person sit up while the other sleeps. For four people on a week-long UK campsite stay, a six-berth family tent is often a sensible starting search range. These are planning examples, not a rule that every manufacturer follows. Measure the actual floor before buying: an extra berth in a tapering bedroom may contribute less usable space than expected.
A larger number also carries costs. Bigger tents weigh more, occupy more boot and storage space, usually take longer to dry, and can require a larger campsite pitch. Backpackers may prefer a compact shelter and put their packs in a porch. Car campers can afford a roomier inner, especially when rain keeps everyone inside. Our beginner’s guide to choosing a tent covers the wider trade-offs between tent styles; here the question is how much usable space you get.
Measure the Sleeping Space Before Choosing a Berth
Start with the equipment you own
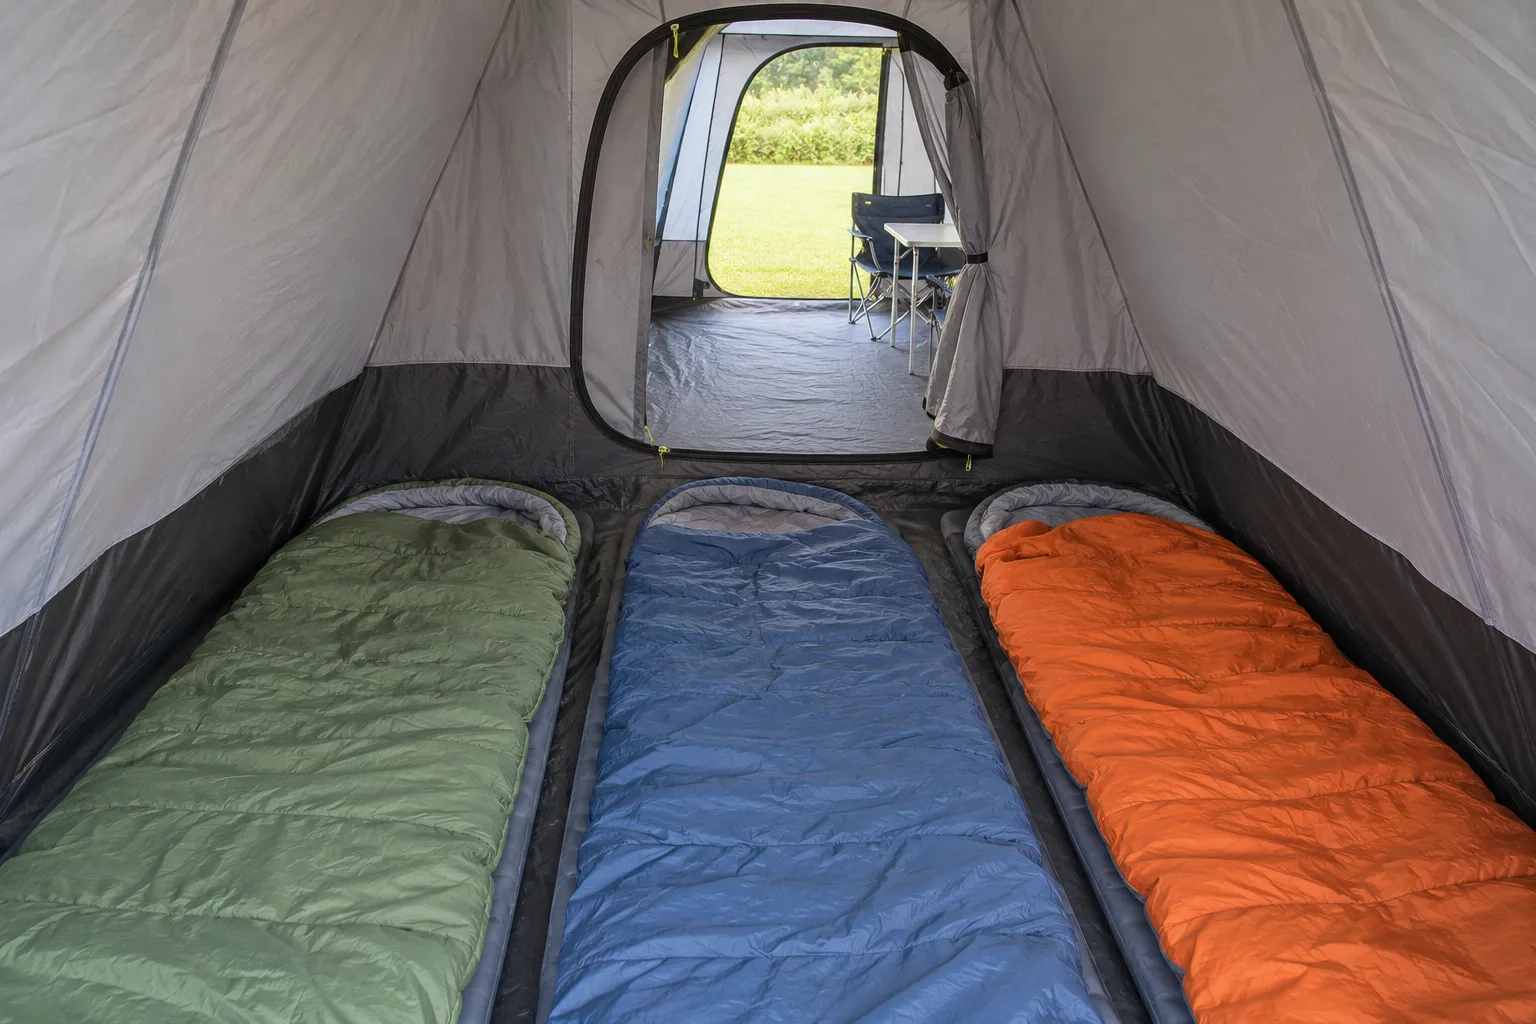
Lay out the actual sleeping mats or air beds side by side at home and measure their combined width. Add clearance for the tent walls, bedding and the route to the door. Compare the manufacturer’s inner-bedroom dimensions rather than the outer flysheet width. If you still need mats, decide which type you intend to use first. A broad double air bed and two slim trekking mats ask very different things of the same bedroom.
Bedroom measurements worth checking include:
- Floor width: the combined width of your actual mats plus a usable clearance.
- Floor length: space for the tallest sleeper, pillow and bedding.
- Wall angle: head and foot clearance above floor level.
Check length as carefully as width. A 190 cm sleeper may fit on paper inside a 200 cm inner, but sloping walls can push feet or a pillow against fabric. Sleeping bags and duvets occupy space beyond the body length. A rectangle on a sales diagram can exaggerate the usable length at shoulder and foot height. Look for a floor plan with dimensions at both ends, photographs of the pitched inner and, where possible, a shop display you can enter.
Work out the sleeping arrangement and floor area
Place each person in the plan and draw an exit route. Does a child need to cross another mattress to reach the door? Can an adult sit beside a sleeping child? Do the mats leave space for a torch, shoes and a small overnight bag? For young children, an adult may want an easy route between bedrooms; for older children or two couples, privacy can be more valuable than a single large room. Check whether a central divider is removable and whether the floor remains continuous when it is open.
A practical home test is to tape the published bedroom outline on the floor and place your mats inside it. Mark any tapered edges. It takes ten minutes and exposes optimistic capacity claims before you spend money. The Outwell tent-buying guide highlights standing height and flexible sleeping and living areas in family tents. Floor dimensions alone still leave out an important factor: wall shape changes the space available at shoulder level. For backpacking, weigh that space against the carry weight; for a family tent, prioritise the bedroom arrangement you can live with for several nights.
Choose a Bedroom Layout That Works for Your Group
One large inner, divided inner or opposite-end rooms
A single bedroom is simple to pitch and gives flexible floor space. It works well for a couple, a parent with small children, or anyone using mixed mat widths. A removable divider creates two sleeping zones without committing to permanent separation. Check how the divider fastens and whether it cuts the available length or access when closed. Two fixed bedrooms give privacy but can strand useful width in the wrong room.
Opposite-end, or vis-à-vis, bedrooms place a shared living area between sleeping compartments. The Camping and Caravanning Club describes that layout as useful for families who want separation, while noting that the central living area can feel darker. If your group includes older children, separate entrances or opposite-end rooms may reduce nighttime disturbance. If an adult must attend to a young child repeatedly, a nearby bedroom or one shared inner can be easier. The choice is about the people travelling together, not an abstract room count.
Check doors, dividers and storage in use
Look at the bedroom door position when every mat is down. A side door can be convenient for one arrangement and awkward for another. Full-height doors are easier to pass through than low triangular openings, particularly with bedding in your arms. Internal pockets keep small essentials from disappearing under sleeping bags, but they do not replace space for bulky kit. If a dog shares the tent, decide where it sleeps before choosing the berth count.
Use manufacturer floor plans and an in-store pitch as evidence, then compare the exact version you will buy. Family ranges sometimes retain a familiar model name while changing the bedroom geometry between years. Our family tent brand comparison helps with broad brand differences; a room layout still needs checking model by model. A neatly divided six-berth tent may still suit your group less well than a spacious five-berth one for your party.
Allow Enough Living Space for a Wet-Weather Day
Decide what happens when everyone comes inside
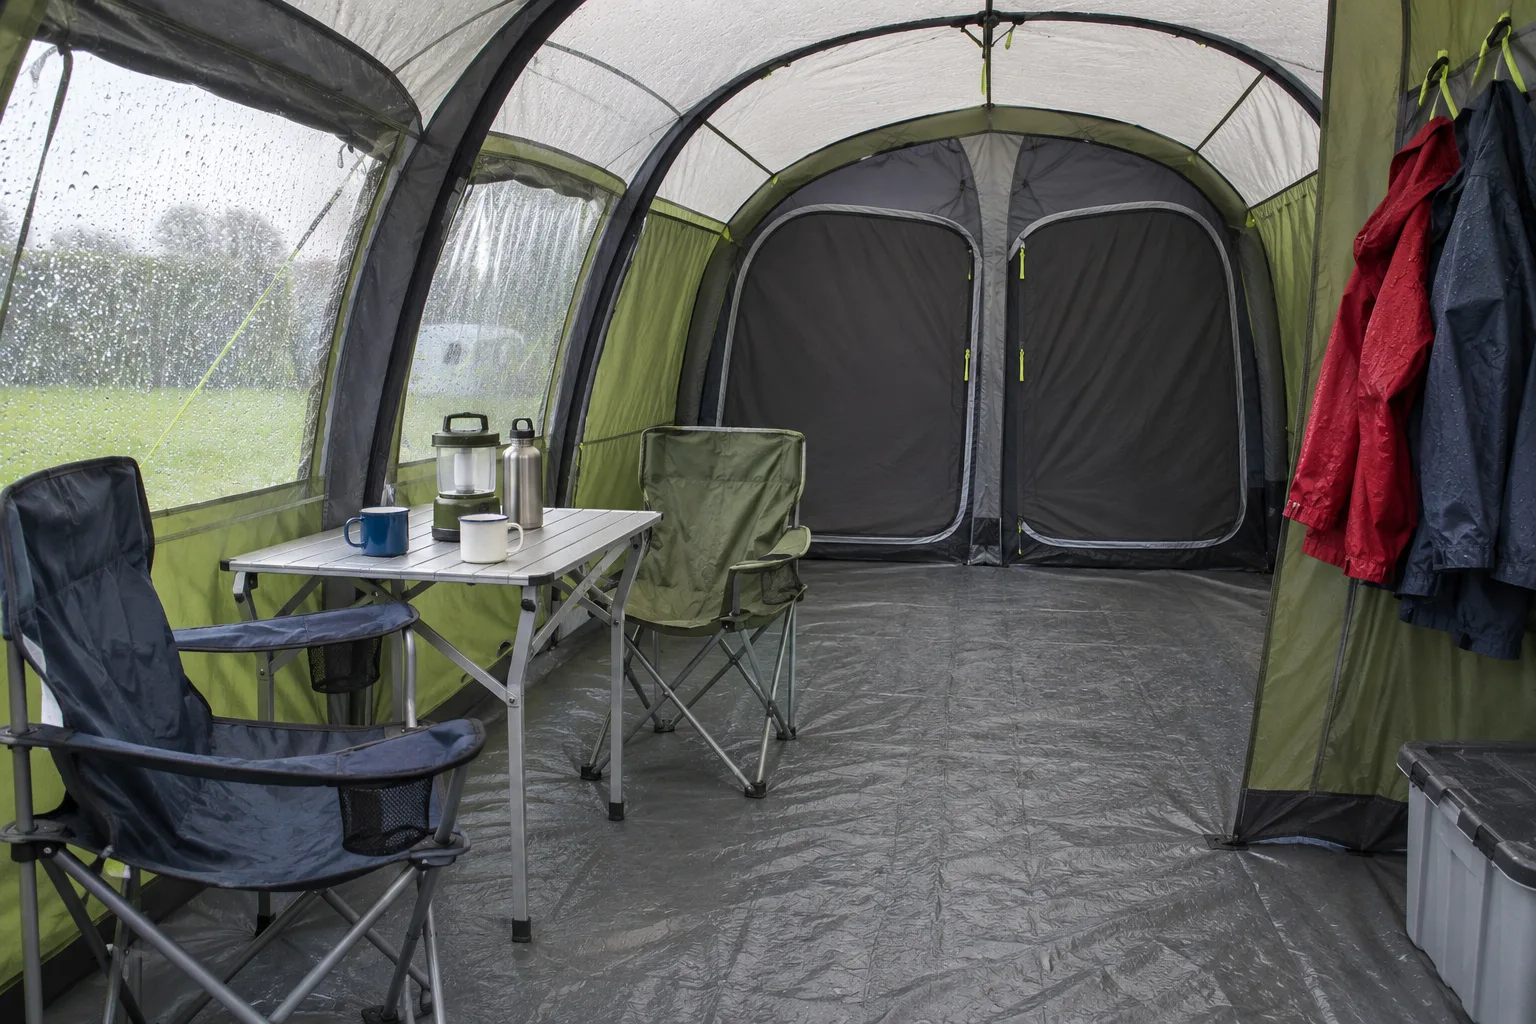
Living space is the difference between a tent that works only for sleeping and one that remains usable during a wet afternoon. Count the people who will sit inside, then add the table, chairs and bags you genuinely plan to bring. A porch that comfortably holds boots may be too narrow for four chairs. An open front canopy can be lovely in fair weather but offers a different level of shelter from an enclosed living area with a sewn-in groundsheet.
For a family car-camping trip, draw a rough furniture plan as you did for the bedroom. Include:
- Seating: chairs for everyone who may shelter indoors together.
- Storage: dry space for bags, shoes and wet coats.
- Movement: a clear path between entrance and bedrooms.
Leave a route from the door to the bedrooms and a place for wet footwear. Think about whether everyone can pass the table when seated. A family of four that packs a cool box and folding chairs may gain more from a generous living area than from a seventh nominal berth in the sleeping compartments. Conversely, a weekend walking tent rarely needs a lounge; a small vestibule that keeps boots outside the inner may be enough.
Separate usable space from attractive measurements
Floor area is valuable, but shape matters. Tapered ends, steeply sloping walls and support poles can take away the place where a chair would sit. Headroom measured at a single peak does not mean you can stand across the whole living area. Check standing height where people change clothes and where the table goes. Windows and doors can make the space pleasant in grey weather, though extra openings also affect privacy and pitch orientation.
Keep cooking decisions separate from living-space calculations. A larger porch does not make stove use inside a tent safe; follow the stove and tent manufacturer’s instructions and use suitable outdoor space. If the trip relies on being able to sit under cover, choose the enclosure for that purpose rather than assuming any porch will do. Our camping-with-kids advice covers the wider trip routine; its wet-weather planning becomes easier when the tent itself has room to organise people and kit.
Match Tent Size to Your Trip and Transport
Short trips and carried shelters
For one or two nights with a tent carried on your back, weight and packed volume may matter more than a spare bedroom. A two-person trekking tent can be a sensible solo choice if it gives room for a pack, but compare the weight of the larger option rather than assuming the difference is trivial. Two people sharing a narrow two-berth shelter should check mat widths and door access. A separate vestibule can reduce pressure on the sleeping floor, especially when boots are muddy.
For a festival weekend, speed of pitching and a small packed size may outweigh generous living space. For a week on a campsite in changeable UK weather, the balance swings towards an indoor place to sit and dry clothes. Longer stays also reveal awkward door positions and missing storage. The same household may reasonably own a compact weekend tent and a larger family model; there is no single berth count that works equally well for both trips. The pop-up versus pole tent comparison explores pitching trade-offs when speed is the chief concern.
Car boot, storage and drying space
The biggest comfortable tent is not always the best tent to own. Check the packed dimensions and weight against the car boot after the rest of the camping kit goes in. At home, consider where a wet tent can be opened to dry; a large multi-room tent needs considerable space. Large air tents and polycotton tents can be especially bulky. If one person will pitch alone, a smaller layout they can manage may be more useful than a grand floor plan that stays in its bag.
Look at the full setup time, including pegs, guylines and any separate porch, rather than the marketing claim for raising the main frame. Carrying distance from car to pitch matters too. The right size is the one that meets the sleeping and living plan while remaining practical to transport, pitch and maintain. The extra floor area is a benefit only if the household can use it.
Check the Full Pitch Footprint and Headroom
Measure everything that occupies the campsite pitch
Bedroom and living dimensions are inside the tent; campsite limits apply to the outside. Add the porch, any extension, guylines and the clearance needed to move around the tent. A manufacturer may state both an inner-bedroom size and a full external footprint. Read the labels carefully. The Camping and Caravanning Club notes that especially large tents can need a different pitch class on its sites, so check the individual campsite’s dimensions and rules before booking.
A tent that just fits within the stated pitch rectangle may still be unpleasant to use if doors open straight onto a boundary or guylines have no room. Check whether the site measures only the tent body or includes an awning and car in the allocated space. When visiting several campsites, a slightly smaller family tent may offer more booking flexibility than the largest model in a range. Our guide to choosing a campsite covers the wider site decision; here the critical step is comparing the tent’s external dimensions with the booked pitch.
Read headroom by location
A peak height figure is only the highest point. A steep dome may be tall in its centre and low beside the bed. Tunnel and cabin-style family tents often offer a longer area where adults can stand, though designs vary. Decide where standing matters: changing clothes in the bedroom, entering without crouching, or moving around a dining table. If possible, visit a pitched display and stand at those exact positions. Photos with people inside are useful only if the model and size match the version you plan to buy.
Leave clearance between bedding and inner walls, especially when outer and inner can come close in wind. Proper pitching and tension remain important in poor conditions; our bad-weather tent pitching guide addresses that separate task. More height and floor area cannot compensate for an unsuitable pitch or poor weather setup.
A Practical Tent Size Checklist
Make the decision in a fixed order
Use the following sequence before paying for a tent. It prevents an appealing berth label from hiding a cramped bedroom or an oversized footprint.
- Count the sleepers and kit: include children, any dog, sleeping mats, overnight bags and the people who need easy door access.
- Measure the mats: compare their combined width and length with the actual inner-bedroom floor plan, allowing for tapered edges and sloping walls.
- Choose a room arrangement: decide whether shared space, a removable divider or separate bedrooms best suits privacy and nighttime movement.
- Plan a rainy day: place the chairs, table and wet gear on a living-area sketch; keep a clear route to the bedrooms.
- Check the outer size: compare the complete tent and guylines with likely campsite pitch limits, then inspect headroom where it matters.
- Confirm you can live with it: check packed size, weight, pitching effort and home drying space.
For a couple backpacking, the result may be a compact two- or three-berth tent with a useful vestibule. For four people on a longer car-camping trip, it may be a five- or six-berth model with a genuine living area. Neither recommendation follows from the berth label alone. Choose the smallest tent that comfortably passes all six checks for the trips you actually take.
Frequently Asked Questions
How many berths should a family of four choose? A five- or six-berth family tent is a useful starting search range for a longer campsite stay, but check actual bedroom dimensions, living space and pitch size. Some four-berth layouts work well for short trips with compact mats.
Is a four-berth tent comfortable for four adults? It may fit four slim mats at nominal capacity, but comfort depends on bedroom width, length, wall shape, door access and where bags go. Measure the planned sleeping setup rather than trusting the label.
Does a porch count as living space? A porch is useful for boots and bags. It counts as practical living space only if its shape, weather protection and headroom accommodate the chairs or table you intend to use.
Should I size up for children? Often, especially for a longer stay with bulky bedding and rainy days. Choose the layout by the children’s ages and the need for privacy or easy nighttime access, then confirm the measured floor plan.
How do I check if a tent fits a campsite pitch? Use the manufacturer’s full external dimensions, include any extension and guylines, and compare them with the campsite’s pitch rules. Leave usable clearance around doors and pegs.
Is peak height the same as standing room? No. Peak height describes the tallest point. Check height where people enter, change clothes and sit, because sloping walls can reduce usable space away from the centre.